

Views
Address
3667 N Harrison Street, Arlington, VA
Price
$ 1,925,000
Property Attributes
- MLS#VAAR2079548
- TypeSingle Family
- Listing Status ACTIVE
- CountyARLINGTON
- CityArlington
- NeighborhoodWilliamsburg Village
- Zip22207
- StyleSplit Level
- Year Built1965
- Taxes$ 16303
- Price$ 1,925,000
- Bedrooms4
- Full Bathrooms3
- Half Bathrooms0
- Sqr Footage3232
- Lot Size0.72 Acres
Data Source:
Bright MLS
Property Description
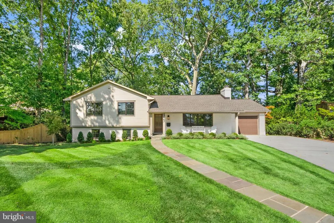
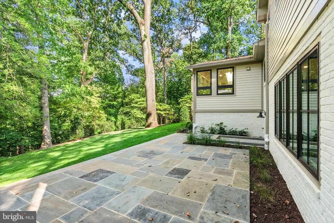
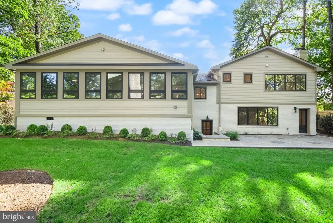
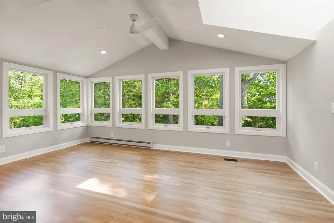
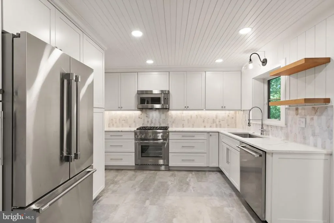
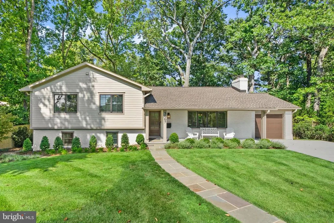
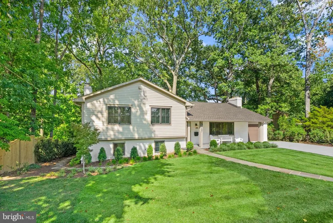
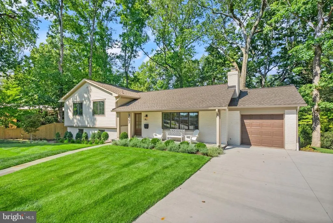
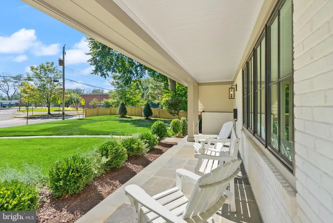
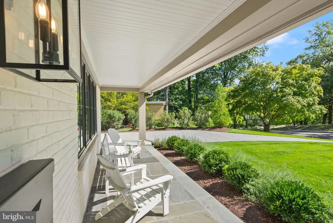
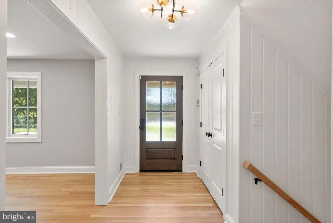
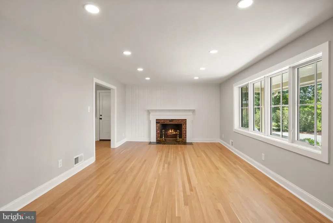
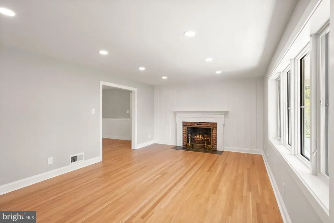
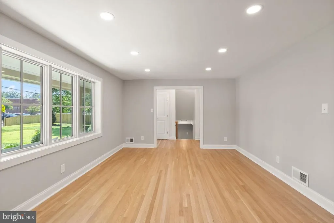
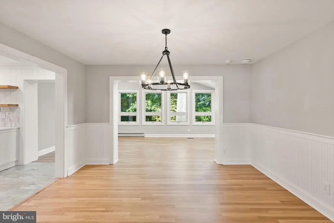
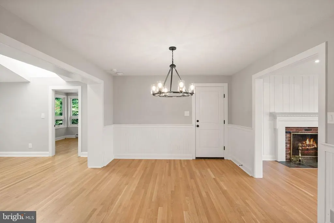
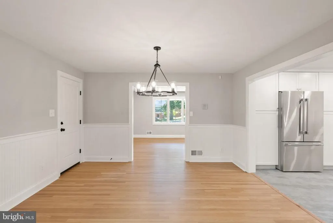
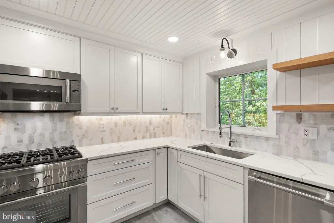
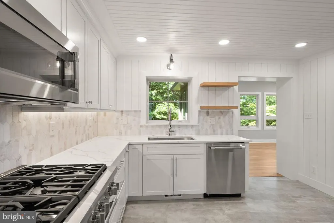
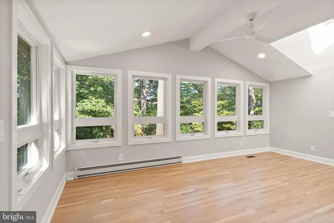
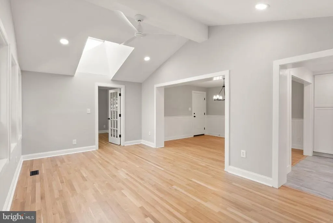
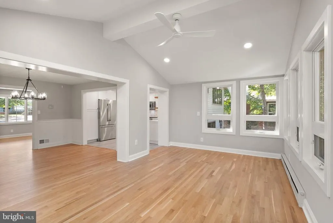
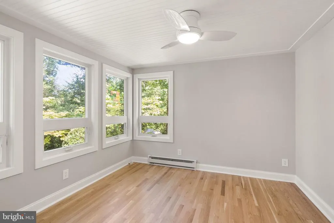
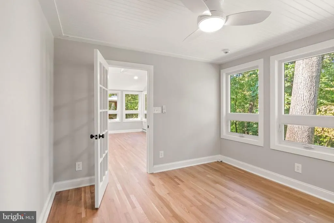
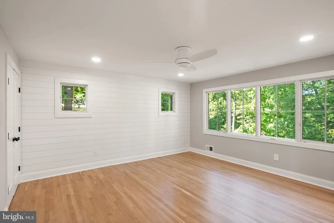
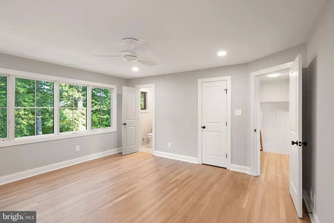
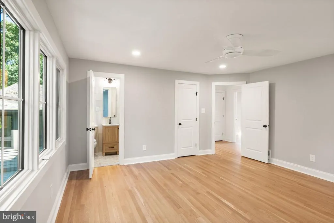
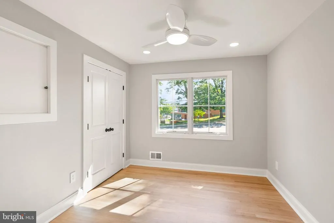
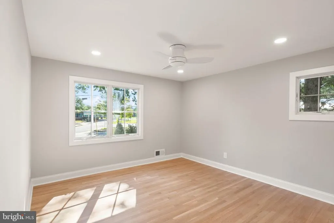
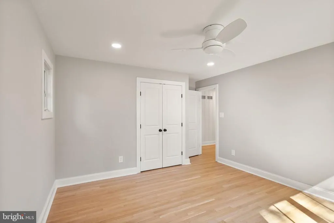
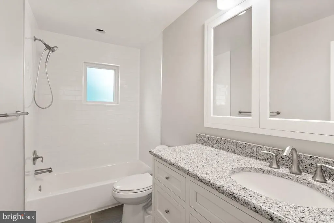
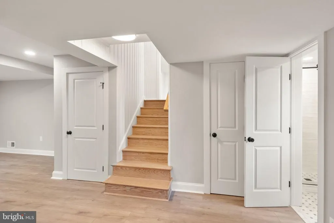
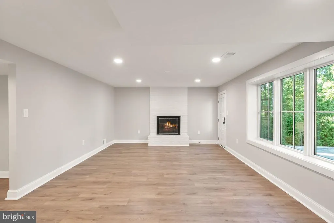
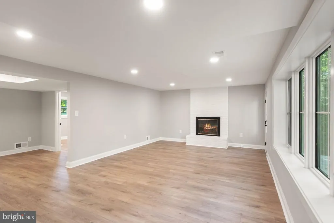
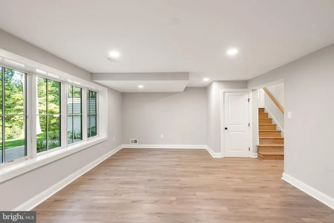
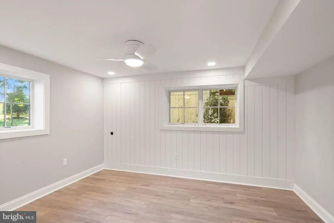
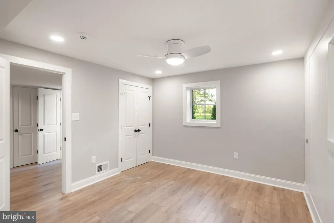
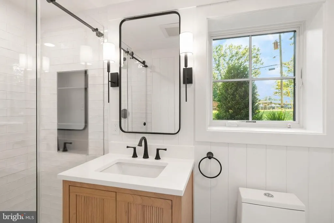
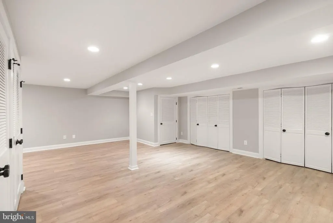
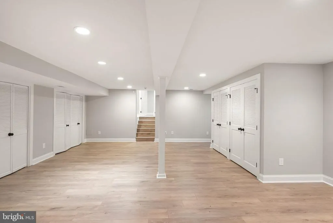
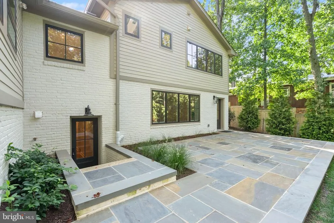
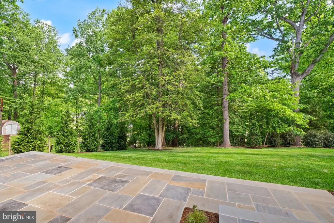
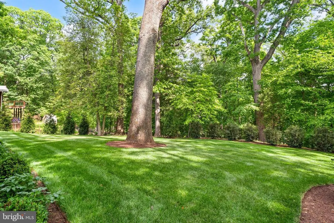
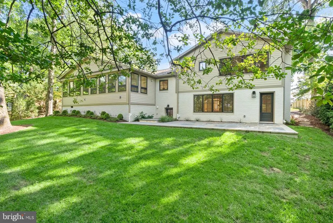
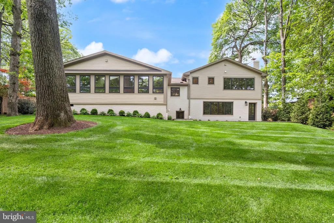
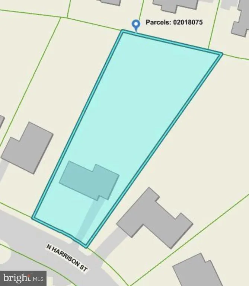
Rare opportunity in the heart of North Arlington, this beautifully renovated home sits on a private, park-like .72-acre lot surrounded by mature trees and professional landscaping with ample space for a FUTURE POOL and POOL HOUSE, SPORTS COURT or additional outdoor living areas.. COMPLETELY RENOVATED inside and out with 1 car garage, this 4-bedroom, 3-bath residence offers four levels with every detail thoughtfully updated for modern living. Highlights include a fully renovated designer kitchen with high-end Thermador appliances, updated bathrooms, replaced windows and doors, refinished hardwood floors, luxury vinyl plank flooring, recessed lighting, and ceiling fans throughout. Light-filled living spaces include a spacious sunroom with treetop views, a welcoming family room, and a separate recreation room. Exterior improvements include a new concrete driveway, flagstone walk, front porch, and expansive patio designed for outdoor entertaining. Ideally located across from Williamsburg Middle School and Discovery Elementary School with easy access to Washington, parks, shopping, dining, 2 playgrounds, a basketball court, 2 turf fields and more!
| Elementary School | Middle School | High School |
|---|---|---|
| Discovery Elementary School | Williamsburg Middle School | Yorktown High School |
| Price History | |
|---|---|
| 9/10/2026 | Listed $1,925,000 |
General Features
| Living Area | 3232 |
|---|---|
| Sewer | Public Sewer |
| Heating | Central,Forced Air,Programmable Thermostat |
| Cooling | Central A/C,Ceiling Fan(s),Programmable Thermostat |
| Possession | Settlement |
| Roof | Architectural Shingle |
| Appliances | Built-In Microwave,Built-In Range,Dishwasher,Disposal,Dryer,Dual Flush Toilets,Energy Efficient Appliances,Oven - Self Cleaning,Oven/Range - Gas,Refrigerator,Six Burner Stove,Stainless Steel Applianc |
| Zoning | R-10 |
| Garage Spaces | 1.00 |
| Patio/Porch Features | Patio(s),Porch(es) |
| Architectural Style | Split Level |
| Security Features | Security System |
| Construction Materials | Brick,HardiPlank Type |
| School District | ARLINGTON COUNTY PUBLIC SCHOOLS |
| Year Built | 1965 |
| View | Trees/Woods |
| Levels | 4 |
| Tax Year | 2026 |
| Ownership | Fee Simple |
| Cool Fuel | Electric |
| Section | 5 |
| Accessibility | Other |
| County | ARLINGTON |
| New Construction | No |
| Property Type | Residential |
| HOA | No |
| Subdivision Name | WILLIAMSBURG VILLAGE |
| Facing Direction | Southwest |
| Garage Y/N | Yes |
| Water Access Y/N | No |
| Other Structures | Above Grade,Below Grade |
| Transportation | Airport less than 10 miles,Bus Stop less than 1 mile,Metro/Subway Station 1 to 3 miles |
| Full Baths | 3 |
| Status | ACTIVE |
| Directions | FROM I-66/RT. 29 INTERCHANGE: head Northeast on RT. 29/Langston Blvd. Turn Left onto N Sycamore St. Continue onto Williamsburg Blvd. Turn Left onto N Harrison St. 3667 N Harrison St is on the Right. |
| City | ARLINGTON |
| Disclosures | Lead Based Paint - Federal,Prop Disclosure |
| Senior Community Y/N | No |
| Lot Size Units | Square Feet |
| Lot Size Square Feet | 31148.00 |
| Tax Assessed Value | 1548200.0 |
| Tax Annual Amount | 16303.0 |
| Property Condition | Excellent |
| Structure Type | Detached |
| Condo/Coop Association fee Y/N | No |
| Bathrooms Count Main Level | 0.00 |
| Price Per Sq Ft Total AG | 753.13 |
| Vacation Rental Y/N | No |
| Virtual Tour | https://3667harrisonst.com/?mls= |
| Total SQFT | 3232 |
| Location Type | Suburban |
| Standard Status | Active |
| Year Built Source | Estimated |
| Legal Subdivision | WILLIAMSBURG VILLAGE |
| Tax Lot | 6 |
| Association Recreation Fee | No |
Interior Features
| Interior Amenities | Ceiling Fan(s),Family Room Off Kitchen,Floor Plan - Traditional,Formal/Separate Dining Room,Kitchen - Gourmet,Primary Bath(s),Recessed Lighting,Skylight(s),Upgraded Countertops,Wainscotting,Walk-in C |
|---|---|
| Heating Fuel | Natural Gas |
| Basement | Fully Finished,Heated,Improved,Interior Access,Outside Entrance,Rear Entrance,Space For Rooms,Windows |
| Flooring | Ceramic Tile,Luxury Vinyl Plank,Solid Hardwood |
| Total Fireplaces | 2 |
| Fireplace Features | Mantel(s),Screen,Wood |
| Hot Water | Natural Gas |
| Basement (Y/N) | Yes |
| Heating Y/N | Yes |
| Window Features | Casement,Double Pane,Energy Efficient,Insulated,Skylights |
| Fireplace Y/N | Yes |
| Above Grade Finished Area | 2556 |
| Central Air Y/N | Yes |
| Total Bedrooms | 4 |
| Below Grade Finished Area | 676 |
| Room Type | Living Room,Dining Room,Primary Bedroom,Bedroom 2,Bedroom 3,Bedroom 4,Kitchen,Family Room,Sun/Florida Room,Laundry,Office,Recreation Room,Primary Bathroom,Full Bath |
| Below Grade Finished Area Unit Type | Square Feet |
| LivingAreaSource | Assessor |
| Laundry Type | Dryer In Unit,Lower Floor,Washer In Unit |
| Below Grade Unfin Area Units | Square Feet |
| Bedrooms Count All Lower Levels | 1 |
| Bedrooms Count All Upper Levels | 3 |
| Bedrooms Count Lower Level 1 | 1 |
| Bedrooms Count Upper Level 1 | 3 |
| Bathrooms Full Upper Level 1 | 2 |
| Bathrooms Full Lower Level 1 | 1 |
| Bathrooms Full All Upper Levels | 2 |
| Bathrooms Full All Lower Levels | 1 |
| Bathrooms Count Upper Level 1 | 2.00 |
| Bathrooms Count Lower Level 1 | 1.00 |
| Bathrooms Count All Upper Levels | 2 |
| Bathrooms Count All Lower Levels | 1 |
| Above Grade Unfin Area Units | Square Feet |
| Above Grade Unfin SQFT Source | Estimated |
| Above Grade Finished Area Unit Type | Square Feet |
| Total Baths | 3 |
Exterior Features
| Exterior Amenities | Chimney Cap(s),Extensive Hardscape,Exterior Lighting,Sidewalks,Street Lights |
|---|---|
| Pool | No Pool |
| Fencing | Privacy,Wood |
| Lot Features | Backs to Trees,Front Yard,Landscaping,Rear Yard,SideYard(s) |
| Water Source | Public |
| Total Parking Spaces | 4 |
| Garage Features | Built In,Garage - Front Entry,Garage Door Opener,Inside Access |
| Type of Parking | Attached Garage,Driveway,On Street |
| Land Use Code | 026 |
| Foundation Details | Slab |
| Water View Y/N | No |
| Lot Size Acres | 0.72 |
| Lot Size Source | Estimated |
| Waterfront Y/N | No |
| Land Assessed Value | 1144200.00 |
| Navigable Water Y/N | No |
| Water Oriented Y/N | No |
| # of Attached Garage Spaces | 1 |
Room Details
| Room | Dimensions | Level | Flooring | Details |
|---|---|---|---|---|
| Bedroom 2 | Upper 1 | Ceiling Fan(s),Flooring - HardWood,Lighting - Recessed | ||
| Bedroom 3 | Upper 1 | Ceiling Fan(s),Flooring - HardWood,Lighting - Recessed | ||
| Bedroom 4 | Lower 1 | Ceiling Fan(s),Flooring - HardWood,Lighting - Recessed | ||
| Dining Room | Main | Flooring - HardWood,Lighting - Ceiling | ||
| Family Room | Lower 1 | Fireplace - Wood Burning,Flooring - Luxury Vinyl Plank,Lighting - Recessed | ||
| Full Bath | Lower 1 | Bathroom - Walk-In Shower,Flooring - Ceramic Tile | ||
| Full Bath | Upper 1 | Bathroom - Tub Shower,Countertop(s) - Granite,Flooring - Ceramic Tile | ||
| Kitchen | Main | Flooring - Ceramic Tile,Kitchen - Gas Cooking,Countertop(s) - Quartz | ||
| Laundry | Lower 2 | |||
| Living Room | Main | Fireplace - Wood Burning,Flooring - HardWood,Lighting - Recessed | ||
| Office | Main | Ceiling Fan(s),Flooring - HardWood | ||
| Primary Bathroom | Upper 1 | Flooring - Ceramic Tile,Bathroom - Walk-In Shower | ||
| Primary Bedroom | Upper 1 | Attached Bathroom,Ceiling Fan(s),Flooring - HardWood,Lighting - Recessed,Walk-In Closet(s) | ||
| Recreation Room | Lower 2 | Flooring - Luxury Vinyl Plank,Lighting - Recessed | ||
| Sun/Florida Room | Main | Cathedral/Vaulted Ceiling,Ceiling Fan(s),Flooring - HardWood,Lighting - Recessed,Skylight(s) |
Amenities
- Foreclosure
- Views
- Short Sale
- New Construction
- Adult 55+
- Lease To Own
- No HOA Fees
- Furnished
- Primary On Main
- Air Conditioning
- Seller Finance
- Green
- Fixer Upper
- Horse
- Golf
- Fireplace
- Deck
- Garage
- Basement
- Pool
Property vs Single Family Average in 22207
Price
Taxes
Year Built
 © BRIGHT, All Rights Reserved
