

Price Reduction - Views - Primary on Main
Address
13308 Dauphine Street, Silver Spring, MD
Price
$ 549,900
Property Attributes
- MLS#MDMC2253662
- TypeSingle Family
- Listing Status ACTIVE
- CountyMONTGOMERY
- CitySilver Spring
- NeighborhoodHarmony Hills
- Zip20906
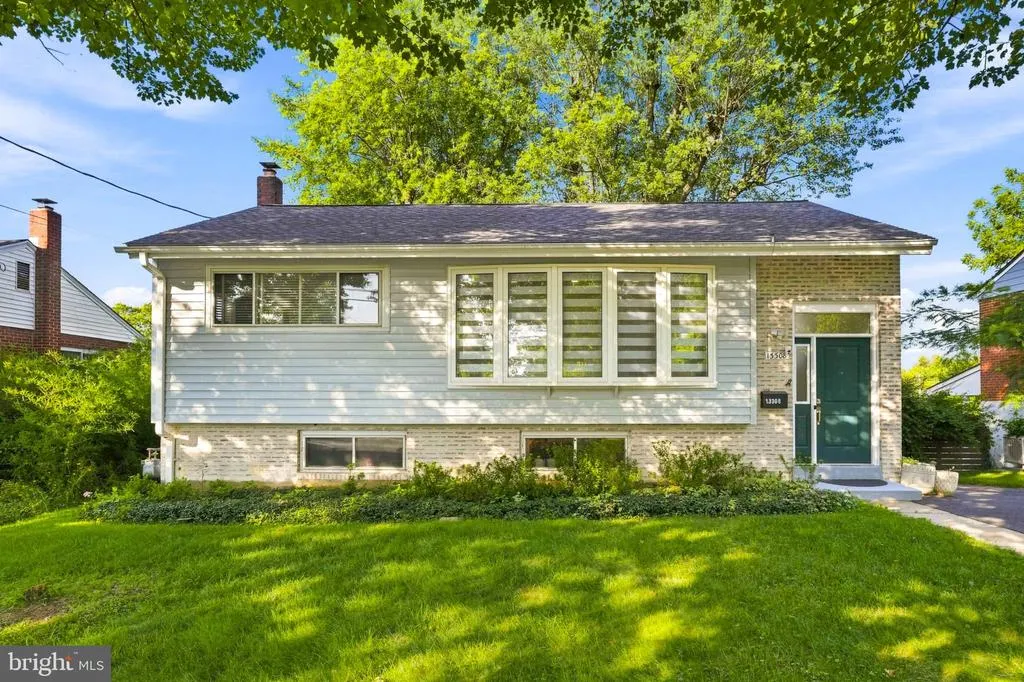
- StyleSplit Foyer
- Year Built1956
- Taxes$ 5467
- Price$ 549,900
- Bedrooms5
- Full Bathrooms3
- Half Bathrooms0
- Sqr Footage1769
- Lot Size0.14 Acres
Data Source:
Bright MLS
Property Description
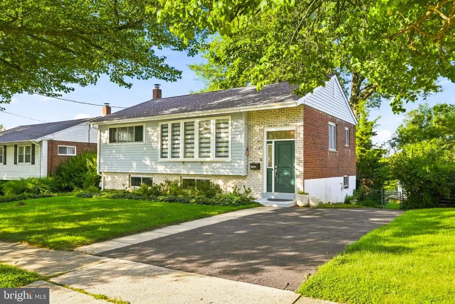
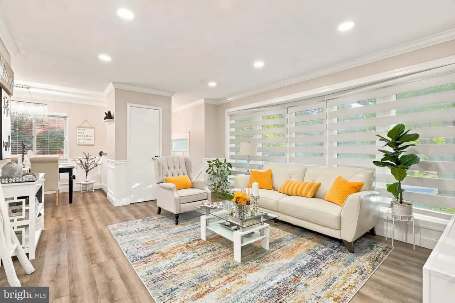
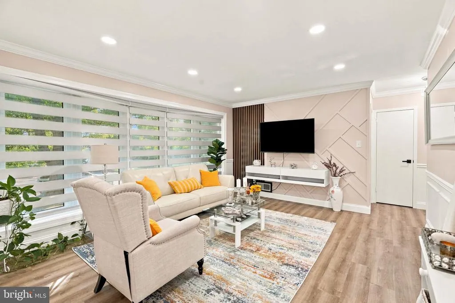
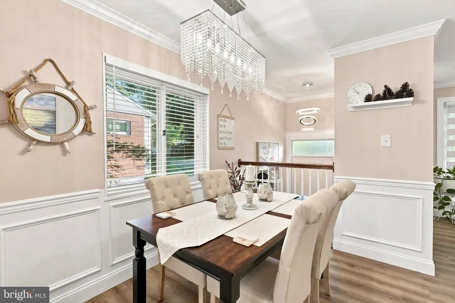
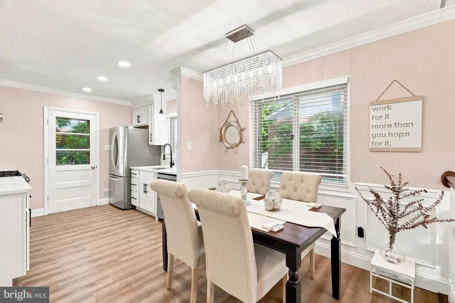
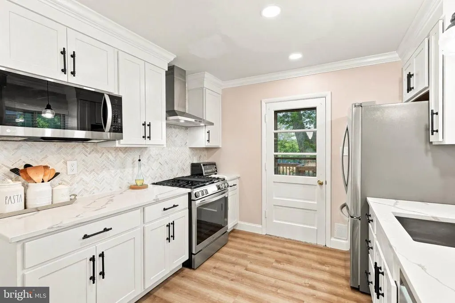
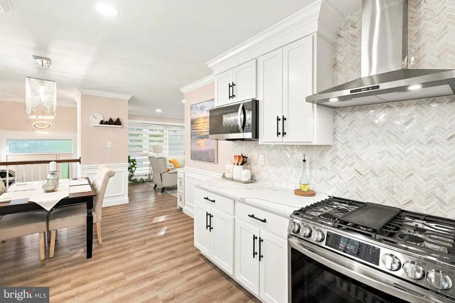
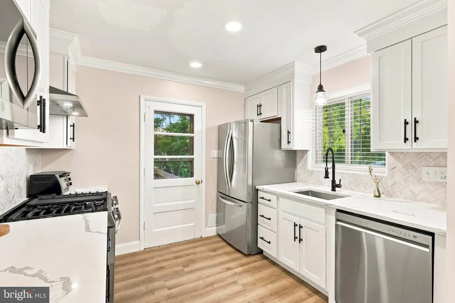
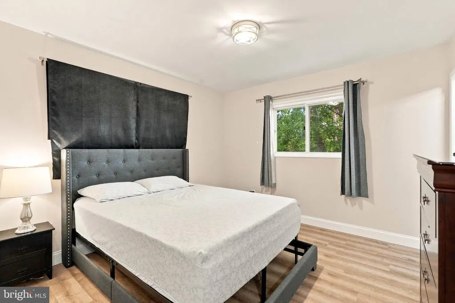
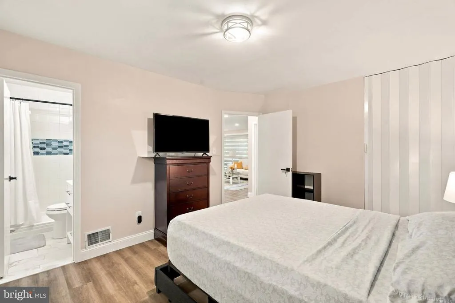
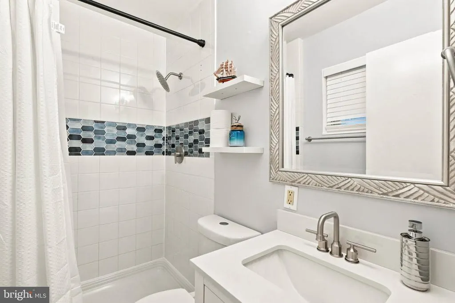
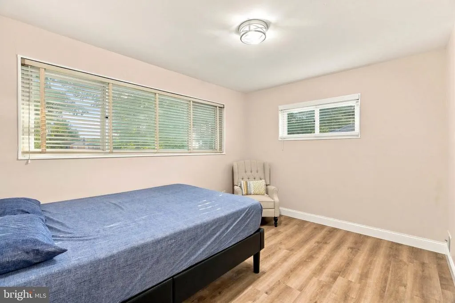
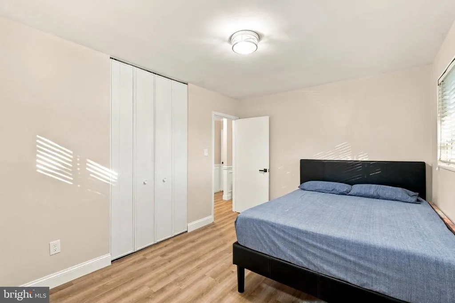
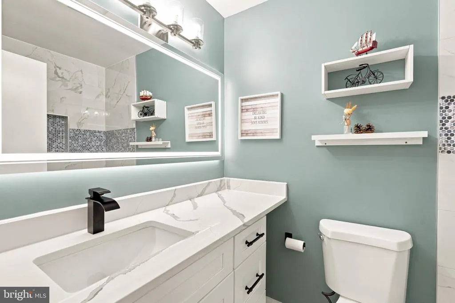
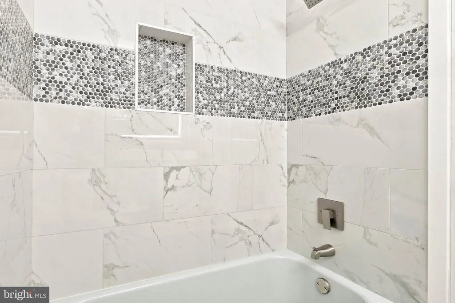
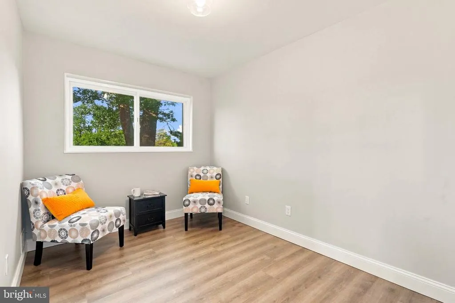
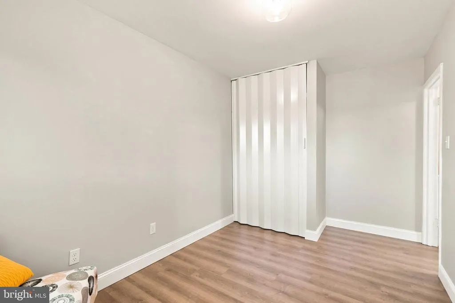
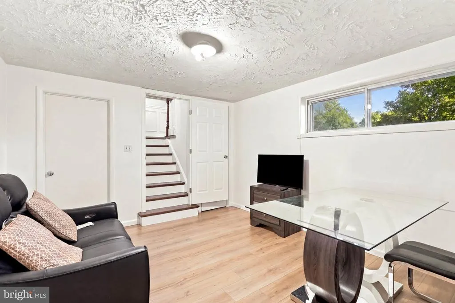
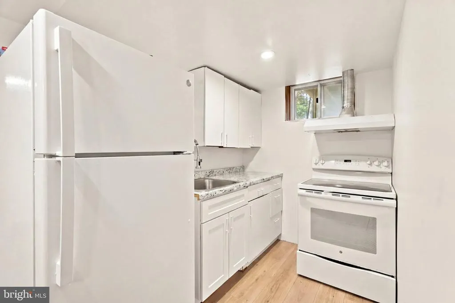
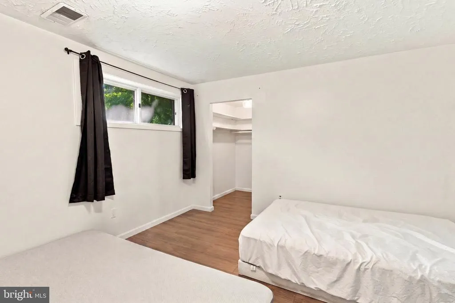
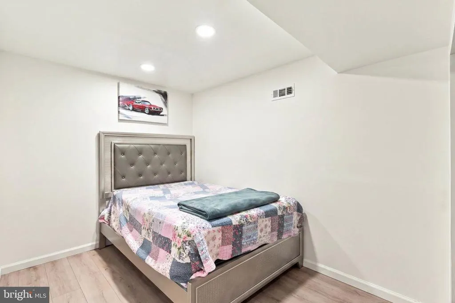
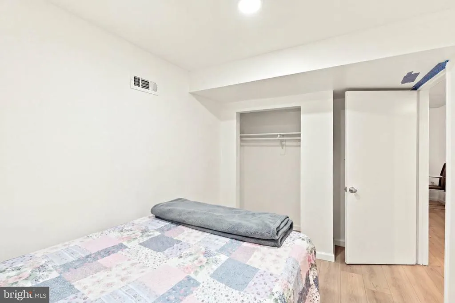
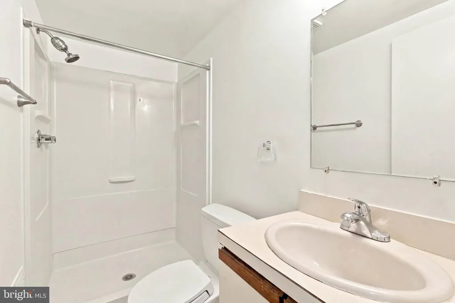
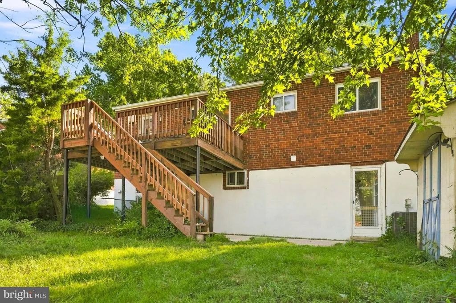
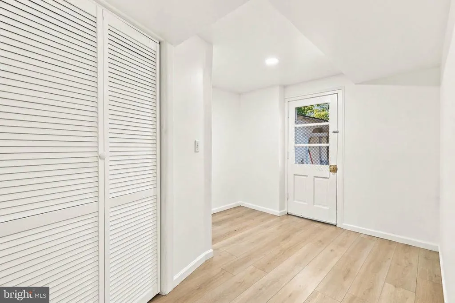
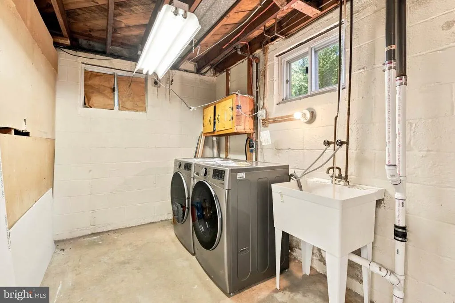
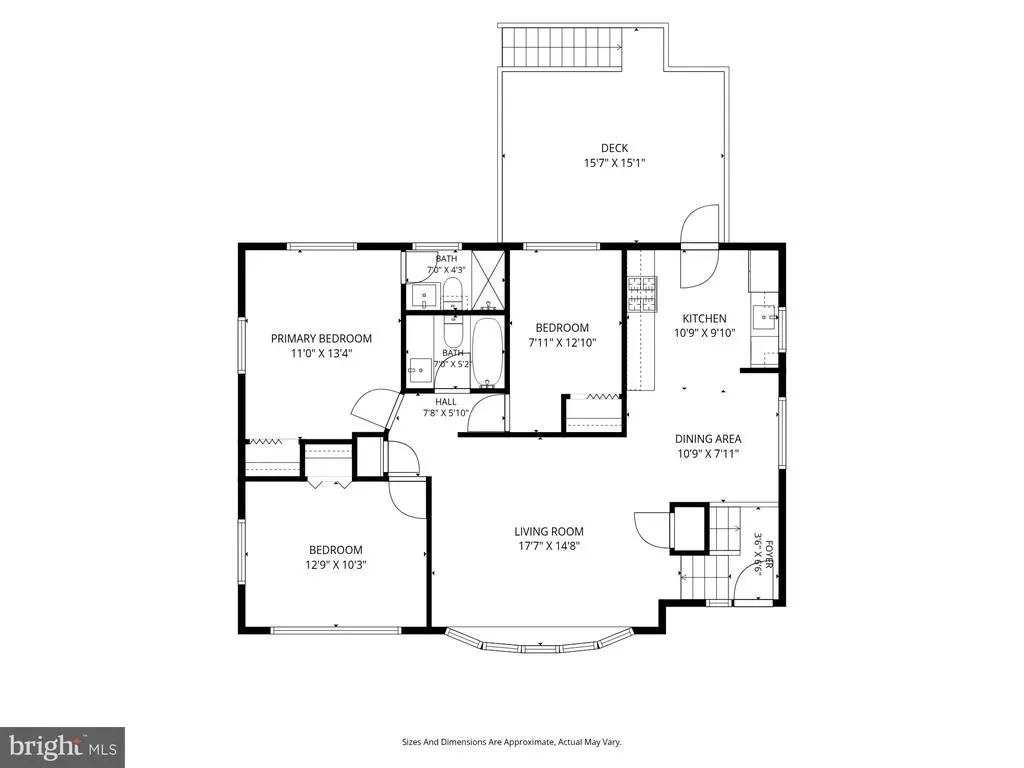
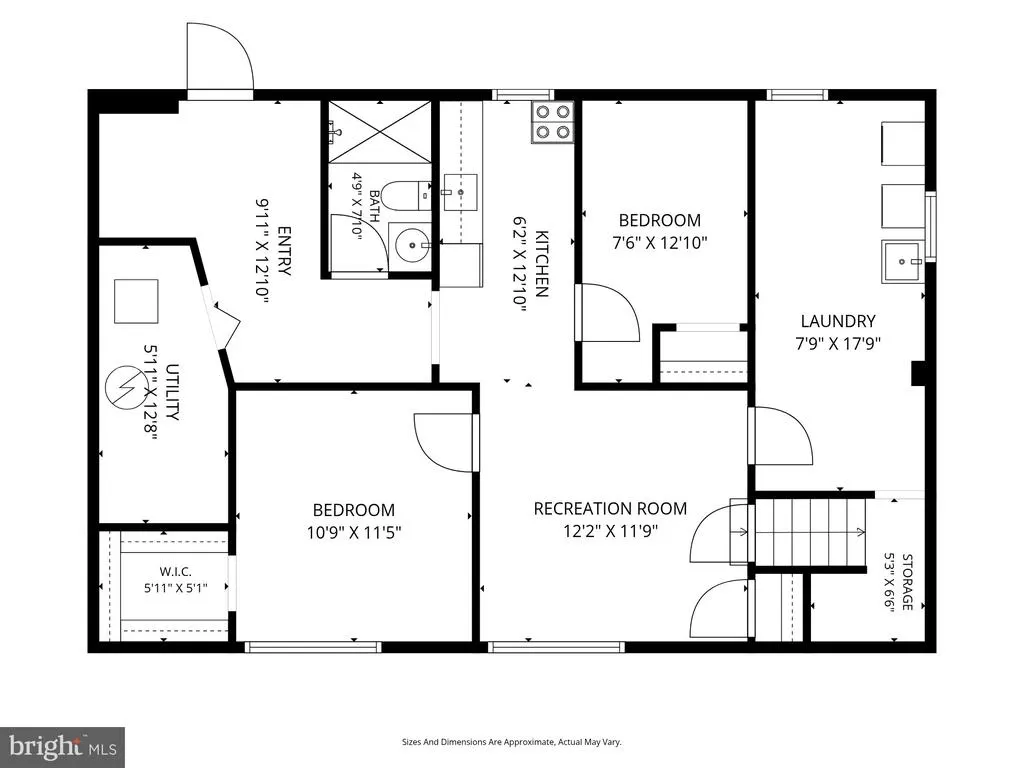
Welcome to 13308 Dauphine Street, a beautifully reimagined residence where sophisticated finishes, renovations & exceptional versatility come together to create a truly impressive move-in-ready home. Thoughtfully refreshed from top to bottom, this property offers the look & feel of a newly renovated residence within an established Silver Spring community. From the moment you arrive, the home's polished presentation sets the tone, enhanced by a new roof, new driveway & fresh paint throughout the entire home. Step inside through the brand new front door to discover bright, beautifully updated open living spaces unified by new waterproof laminate plank flooring with a 50-year warranty throughout, creating a seamless & contemporary aesthetic from room to room. At the heart of the main level is a fully remodeled kitchen designed to balance sophisticated style with everyday functionality. Beautiful cabinetry, updated countertops & refined finishes are complemented by a suite of LG appliances, creating an inviting space equally suited for casual meals & entertaining. All 3 full bathrooms have been completely remodeled, continuing the home's elevated aesthetic with fresh, modern finishes. With 5 bedrooms & 3 full baths, the home provides an abundance of space and flexibility. The fully finished lower level is an exceptional extension of the home, complete with a second full kitchen, creating wonderful possibilities for extended family, guests, multi-generational living or an expansive private retreat. With generous finished living space, this level can comfortably accommodate recreation, media, work-from-home & additional living needs while maintaining a sense of privacy from the main level. Additional improvements include a new LG electric washer & dryer, further complementing the home's extensive list of updates. With two full kitchens, 5 bedrooms, 3 beautifully remodeled full baths, a fully finished basement, new roof, new driveway, fresh paint throughout, LG appliances & new flooring, virtually every detail has been thoughtfully addressed. Sophisticated, spacious & remarkably versatile, 13308 Dauphine Street delivers beautifully renovated living across multiple levels and is ready to impress from the moment you step inside.
| Price History | |
|---|---|
| 8/31/2026 | Listed $575,000 |
| 9/7/2026 | 5$549,900 |
General Features
| Living Area | 1769 |
|---|---|
| Sewer | Public Sewer |
| Heating | Forced Air |
| Cooling | Central A/C |
| Possession | Settlement |
| Roof | Architectural Shingle |
| Appliances | Built-In Microwave,Dishwasher,Dryer - Electric,Disposal,Refrigerator,Washer,Oven/Range - Electric,Range Hood,Oven/Range - Gas,Stainless Steel Appliances |
| Zoning | R60 |
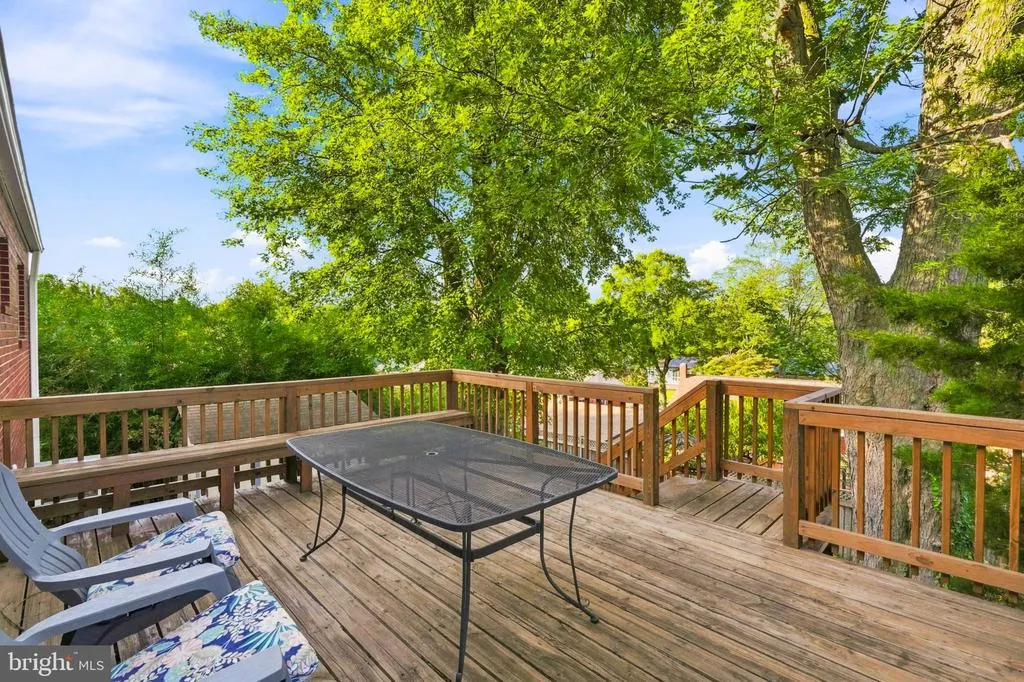
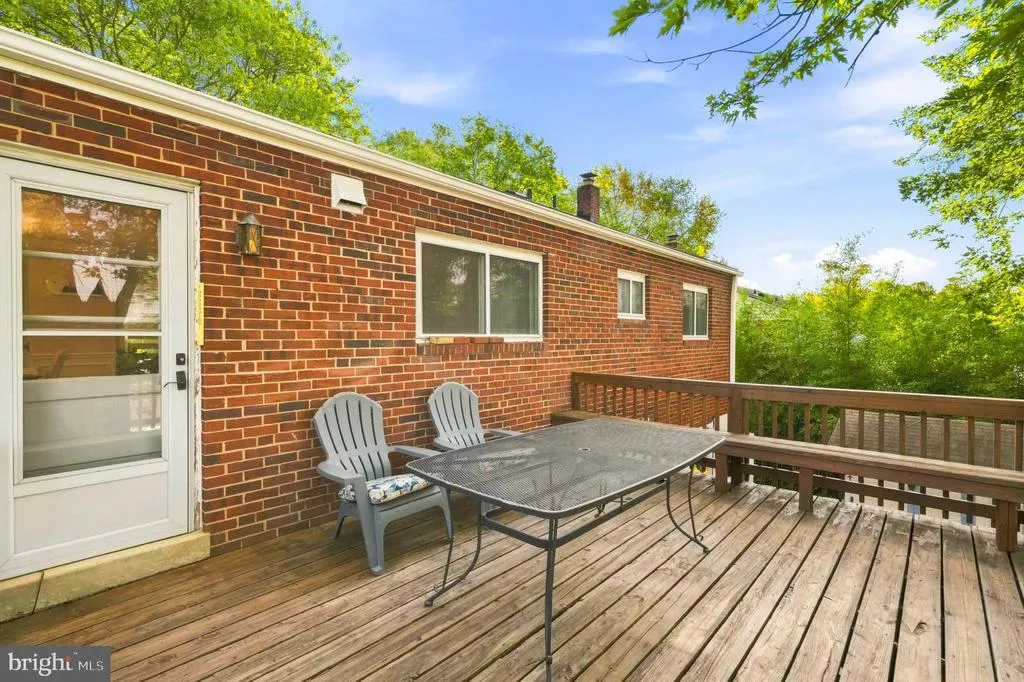
| Patio/Porch Features | Brick,Deck(s),Roof |
| Architectural Style | Split Foyer |
| Construction Materials | Aluminum Siding,Brick |
| School District | MONTGOMERY COUNTY PUBLIC SCHOOLS |
| Year Built | 1956 |
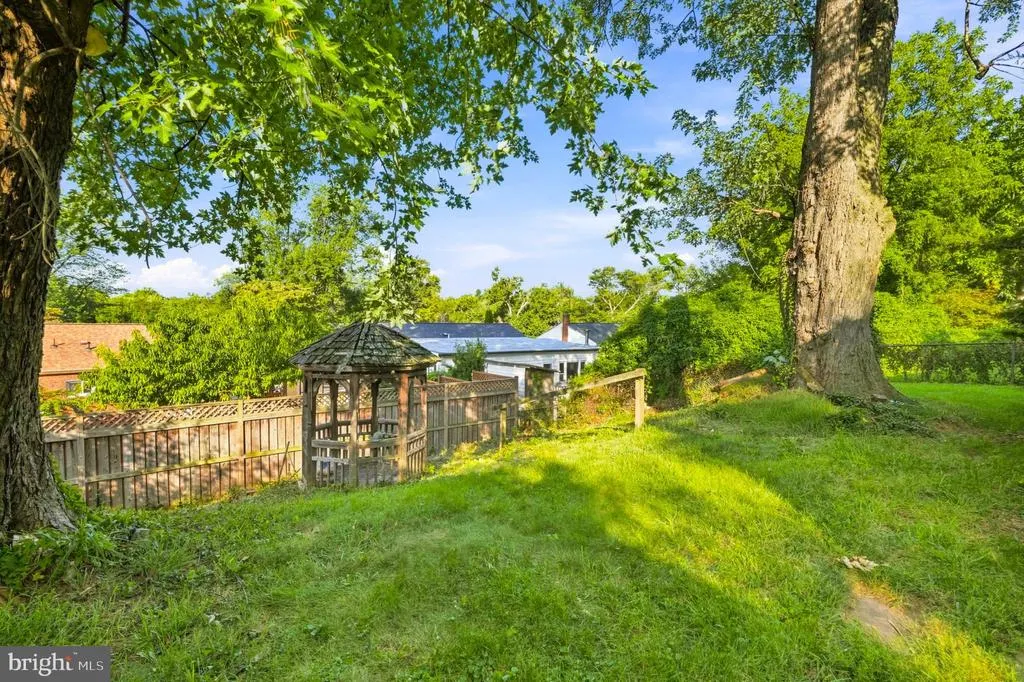
| View | Garden/Lawn,Trees/Woods |
| Levels | 2 |
| Tax Year | 2026 |
| Ownership | Fee Simple |
| Cool Fuel | Electric |
| Accessibility | Other |
| County | MONTGOMERY |
| New Construction | No |
| Property Type | Residential |
| HOA | No |
| Subdivision Name | HARMONY HILLS |
| Garage Y/N | No |
| Water Access Y/N | No |
| Other Structures | Above Grade,Below Grade |
| Total Rooms | 13 |
| Full Baths | 3 |
| Status | ACTIVE |
| Directions | Use your preferred GPS |
| City | SILVER SPRING |
| Senior Community Y/N | No |
| Lot Size Units | Square Feet |
| Lot Size Square Feet | 6300.00 |
| Tax Assessed Value | 431300.0 |
| Tax Annual Amount | 5467.0 |
| Property Condition | Excellent |
| Structure Type | Detached |
| Condo/Coop Association fee Y/N | No |
| Bathrooms Full Main Level | 2 |
| Bathrooms Count Main Level | 2.00 |
| Price Per Sq Ft Total AG | 539.65 |
| Vacation Rental Y/N | No |
| Virtual Tour | https://media.dnmq-visuals.com/13308_dauphine_st-8503?branding=false |
| Total SQFT | 1769 |
| Standard Status | Active |
| Year Built Source | Estimated |
Interior Features
| Interior Amenities | 2nd Kitchen,Bathroom - Stall Shower,Bathroom - Tub Shower,Breakfast Area,Combination Dining/Living,Combination Kitchen/Dining,Crown Moldings,Dining Area,Entry Level Bedroom,Floor Plan - Open,Kitchen |
|---|---|
| Heating Fuel | Electric |
| Basement | Connecting Stairway,Daylight,Full,Full,Fully Finished,Heated,Improved,Interior Access,Windows |
| Flooring | Luxury Vinyl Plank |
| Hot Water | Electric |
| Basement (Y/N) | Yes |
| Heating Y/N | Yes |
| Window Features | Bay/Bow |
| Fireplace Y/N | No |
| Above Grade Finished Area | 1019 |
| Central Air Y/N | Yes |
| Total Bedrooms | 5 |
| Below Grade Finished Area | 750 |
| Room Type | Living Room,Dining Room,Primary Bedroom,Bedroom 2,Bedroom 3,Bedroom 4,Bedroom 5,Kitchen,Laundry,Recreation Room,Primary Bathroom,Full Bath |
| Main Level Bedrooms | 3 |
| Below Grade Finished Area Unit Type | Square Feet |
| LivingAreaSource | Estimated |
| Laundry Type | Has Laundry,Lower Floor |
| Below Grade Finished Area Source | Estimated |
| Bedrooms Count All Lower Levels | 2 |
| Bedrooms Count Lower Level 1 | 2 |
| Bathrooms Full Lower Level 1 | 1 |
| Bathrooms Full All Lower Levels | 1 |
| Bathrooms Count Lower Level 1 | 1.00 |
| Bathrooms Count All Lower Levels | 1 |
| Above Grade Finished Area Source | Estimated |
| Above Grade Finished Area Unit Type | Square Feet |
| Total Baths | 3 |
Exterior Features
| Exterior Amenities | Other |
|---|---|
| Pool | No Pool |
| Fencing | Rear |
| Parking Features | Asphalt Driveway |
| Lot Features | Backs to Trees,Cleared,Front Yard,Level |
| Water Source | Public |
| Total Parking Spaces | 3 |
| Type of Parking | Driveway,On Street |
| Foundation Details | Permanent |
| Spa | No |
| Water View Y/N | No |
| Lot Size Acres | 0.14 |
| Lot Size Source | Estimated |
| Waterfront Y/N | No |
| Navigable Water Y/N | No |
| Water Oriented Y/N | No |
Room Details
| Room | Dimensions | Level | Flooring | Details |
|---|---|---|---|---|
| Bedroom 2 | Main | Flooring - Luxury Vinyl Plank | ||
| Bedroom 3 | Main | Flooring - Luxury Vinyl Plank | ||
| Bedroom 4 | Lower 1 | Flooring - Luxury Vinyl Plank,Walk-In Closet(s) | ||
| Bedroom 5 | Lower 1 | Flooring - Luxury Vinyl Plank | ||
| Dining Room | Main | Crown Molding,Flooring - Luxury Vinyl Plank,Chair Rail | ||
| Full Bath | Main | Bathroom - Tub Shower | ||
| Full Bath | Lower 1 | Bathroom - Stall Shower | ||
| Kitchen | Main | Countertop(s) - Quartz,Crown Molding,Dining Area,Flooring - Luxury Vinyl Plank,Kitchen - Eat-in,Kitchen - Gas Cooking,Lighting - Pendants,Lighting - Recessed,Living/Dining Room Combo | ||
| Laundry | Lower 1 | |||
| Living Room | Main | Flooring - Luxury Vinyl Plank | ||
| Primary Bathroom | Main | Bathroom - Stall Shower | ||
| Primary Bedroom | Main | Attached Bathroom,Flooring - Luxury Vinyl Plank | ||
| Recreation Room | Lower 1 | Flooring - Luxury Vinyl Plank |
Amenities
- Foreclosure
- Views
- Short Sale
- New Construction
- Adult 55+
- Lease To Own
- No HOA Fees
- Furnished
- Primary On Main
- Air Conditioning
- Seller Finance
- Green
- Fixer Upper
- Horse
- Golf
- Fireplace
- Deck
- Garage
- Basement
- Pool
Property vs Single Family Average in 20906
Price
Taxes
Year Built
Visits
 © BRIGHT, All Rights Reserved
